Scandi Barn
A pitched gable, soft grey cladding and crisp white render create a light, modern barn look. Inspired by our Whitewood display home in Mandogalup.


Your front facade is the first thing everyone sees, and it sets the tone for everything inside. With the Signature Elevation Collection, choose between two contemporary looks, the Scandi Barn or the Urban Edge. Each is inspired by one of our most-loved display homes, so you can bring a look you’ve walked through home to your own street, with standout street appeal from the moment you arrive.
It’s the kind of first impression that makes coming home feel like an occasion, every single day. With every detail chosen to work together, your home will look considered from the street and feel just as special when you step through the door.
"*" indicates required fields
A pitched gable, soft grey cladding and crisp white render create a light, modern barn look. Inspired by our Whitewood display home in Mandogalup.


Dark vertical cladding, black framing and a bold white portico create a sharp, contemporary look. Reimagined from our popular Kali display home in Piara Waters.
**Terms and conditions apply. This offer is available to new Summit Homes clients who sign up from 2 Nov 2026 and is offered in addition to Summit Homes Benchmark Specification only. Please speak to your New Homes Consultant for details. Not available on Farmhouse homes. Masterwall panels are not suitable for BAL-rated sites unless Anticon is added to the roof. From Builder’s Benchmark Range. As per plans. Additional costs may be incurred on some sites. Specifications effective October 2026. Summit Homes Group reserves the right to alter or amend the specification details due to non-availability or discontinuation, without prior notice. These specifications override generic specifications listed on individual housing brochures or promotional material. Images are for illustrative purposes only. BC10689.
Scandi Barn inclusions: raked 13mm plasterboard ceiling; Masterwall Portal 100mm M-Series Panel with 5-coat system; fibre cement cladding from the standard range; dark contrast render (LRV 12 and above); 1.2m return render on the meter box side.
Urban Edge inclusions: Hi-lite feature to entry door; fibre cement cladding battened onto brickwork; 150mm Nuline cladding; Duralux Plus ceiling lining; dark contrast render in STO Black (LRV 1 to 11); 75mm Masterwall cladding to porch with 2 additional flex coats (5-coat system); 1.2m return render on the meter box side.
At Summit, we’re built around people, which means our clients, team and suppliers are at the core everything we do. We consider it a privilege to be part of your building journey, and so we want to document our partnership together.


Treeby
As first time home-owners and first time builders the most important thing for us was building with someone we could trust and who we knew would support us along the way. Chris gave us this reassurance and he was true to his word - he helped us at every step of the journey and we are so grateful for his guidance.
Jasmine & Owen's story

Booragoon
Elaine and Peter invited us into their recently built farmhouse style home, based around their U-shaped alfresco. This stunning home boasts four bedrooms to cater for their eight grandkids, a large open kitchen and two living rooms, an entertainers delight.
Elaine & Peter's story
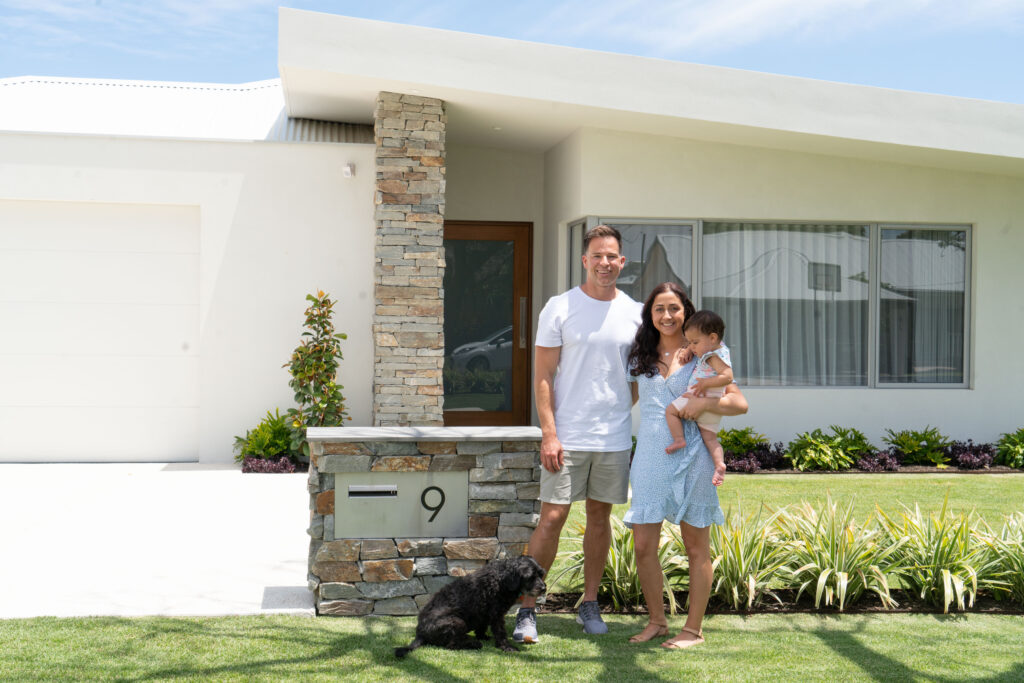
Myaree
Myaree residents, Tim & Angela Newing, recently shared their experience building for the second time. The growing family built a custom home with Summit Homes designed around space and entertaining.
Angela & Tim's story

Karrinyup
Debbie and Peter take you through their first time building and the importance of achieving a timeless, classic look conducive to family heirlooms and antiques styled throughout the home.
Debbie & Peter's storySpeak to someone about your plans. Whether you’re considering building, renovating or developing our experts can guide or answer any questions you might have.
Head Office & Style Studio
242 Leach Hwy, Myaree WA 6154
Monday – Friday: 8am – 5pm
Saturday: 9am – 2pm
Sunday: Closed
Head Office & Style Studio
242 Leach Hwy, Myaree WA 6154
Office Hours:
Monday to Friday: 8am – 5pm
Saturday: 9am – 2pm
Sunday: Closed
Call Us:
08 9317 0141


