Busselton showroom now closed – new Busselton location opening later this year.

Helios

322Lot size:265m2

Open Saturdays 1pm-5pm


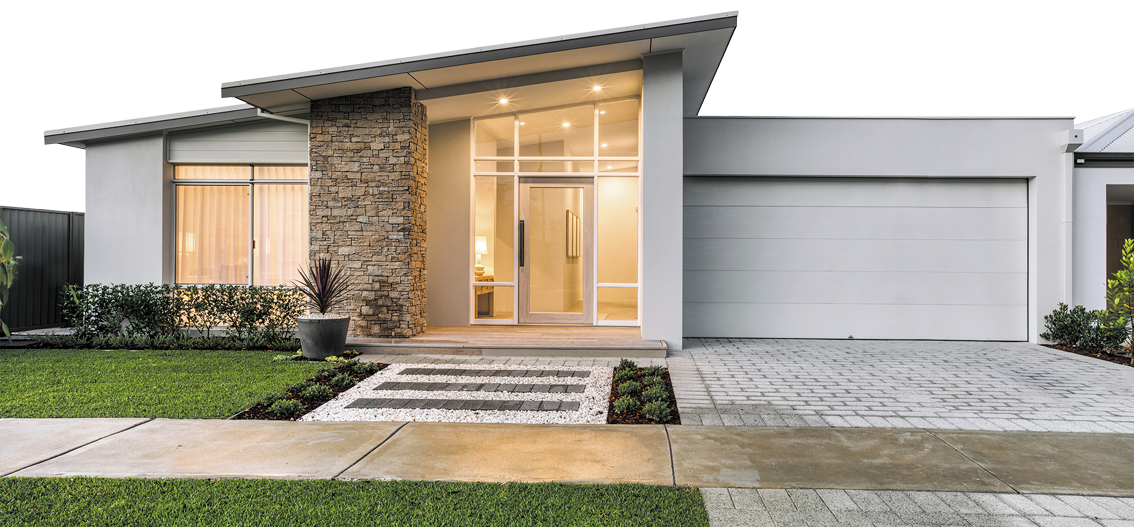
The Helios, designed for those who love to entertain without compromise, this home effortlessly combines considered functionality with elevated design – delivering a sanctuary that’s as practical as it is memorable.

As you step into the home, a sense of scale and light greets you immediately. The hallway is framed by a raking ceiling which sets a refined tone that carries throughout the home, creating an immediate feeling of space.

At the heart of the home, the living and dining area is bathed in natural light, with a raking ceiling and two Velux skylights – filling the space with airiness throughout the day. Double sliding doors open seamlessly onto the alfresco, creating an effortless indoor-outdoor connection perfect for entertaining. A separate theatre offers a dedicated space to unwind, creating that cinematic feel.

Read more

The galley kitchen is both beautiful and functional featuring a scullery for hidden prep and storage. A charming breakfast nook offers the perfect spot for casual morning meals, while a dedicated office bar providing a quiet space to work from home.

The master suite is a retreat, tucked privately at the rear of the home. Featuring a walk-in robe with a dedicated makeup recess, and an ensuite finished with a spa-like sensibility, this space is designed purely for relaxing.

The minor wing offers versatility, with two additional bedrooms, a walk-in robe to bedroom two, a bathroom and separate WC for practicality. The laundry with a walk-in linen adds another layer of practicality to daily family life.

View floorplan options

Enquire now

"*" indicates required fields

Name*

By submitting this form, you acknowledge that you have read and agree to our Privacy Policy and that you consent to receiving future updates and marketing communications from us and in doing so, you can opt-out at any time.

This field is hidden when viewing the form
If url includes "house-and-land" populate with "House and Land Package"

Floorplan

Total Area305.79m2
Lot Width15m
Enquire for Pricing

Features

  • Breakfast Nook
  • Makeup Recess
  • Office/Study
  • Open Plan Living
  • Raking Ceilings
  • Scullery
  • Skylight Windows
  • Walk-In Pantry

    Inclusions

    • Double shower in Ensuite
    • Waterfall end to island bench
    • Weathertex external cladding
    • Full height tiling to selected walls in ensuite
    • Raking ceilings to Theatre, Living, Dining, Entry and Alfresco
    • Skillion roof
    • 1020mm entry door*

    Full list of inclusions can be downloaded through the specifications below.

    NAT SCOTT in living room of summit home design in Perth

    Explore Our Full Range of Home Designs

    Whether you’re building in Perth or the South West, Summit offers an extensive range of home designs suited to different lifestyles, block sizes, and budgets. From efficient 3-bedroom designs to spacious 5-bedroom family homes, our collection of floor plans includes options for narrow lots, courtyard homes, multi-generational living, and more.

    Summit’s home designs prioritise what matters to you – from maximising natural light and creating spaces for entertaining, to layouts that support how your family actually lives. Each floor plan can be adapted to your block and lifestyle needs.

    With nearly five decades building across Perth and the South West, we know that flexibility is key to creating homes families actually love living in. Explore our home design collection today.
    Home Designs Perth

    Home Designs South West

    Back to top